
- Home
- Floor Plans
Siyara Vista Kalyan Floor Plans and Layouts
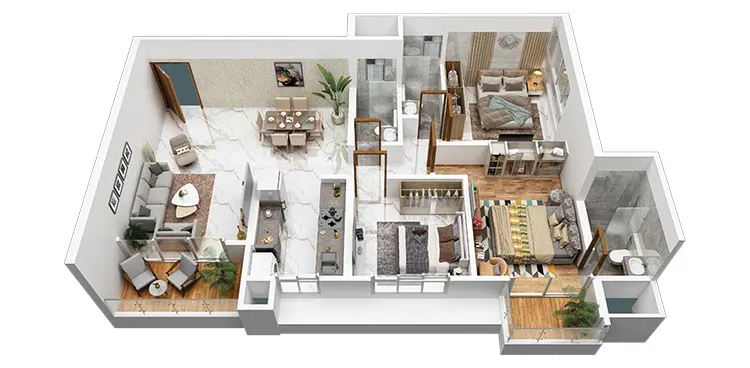
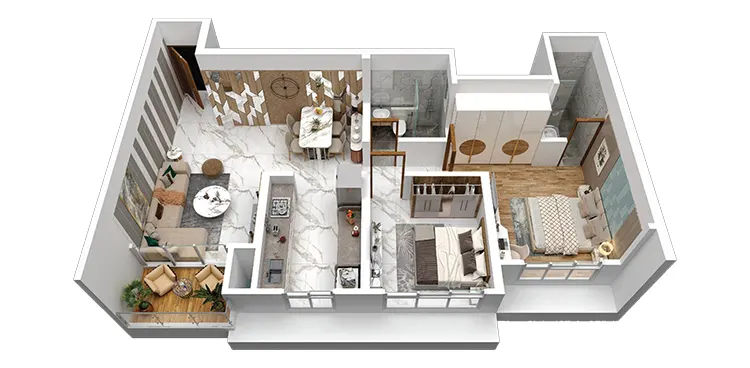
The floor plans at Siyara Vista are designed to maximize space utilization while ensuring excellent ventilation, natural light, and everyday comfort. Offering thoughtfully planned residences across multiple configurations, the layouts reflect modern architectural principles that cater to the evolving needs of families. Each home is crafted to provide spacious living areas, functional kitchens, comfortable bedrooms, and well-positioned balconies that enhance the overall living experience.
With intelligently planned interiors and minimal space wastage, Siyara Vista residences deliver both practicality and elegance. The project offers a variety of configurations that accommodate different lifestyle preferences, making it suitable for young professionals, growing families, and investors alike. Every floor plan is carefully designed to ensure privacy, convenience, and efficient use of available space, creating homes that are comfortable, stylish, and future-ready. Residents can enjoy a harmonious blend of functionality and aesthetics in a living environment tailored for modern urban life.

Disclaimer: The information on this website is for general purposes only and does not constitute an offer to avail any service. We are an Authorized Channel Partner associated with MahaRERA-registered projects. Prices and availability are subject to change without notice. Images are for representation purposes only. This website is operated for marketing purposes. By sharing your details, you agree to receive updates via call, SMS, or email.
RERA No.PA031332601029

